




Address
1717 N 11th St, Fort Dodge, IA
Price
$ 338,500
Property Attributes
- MLS#30254
- TypeSingle Family
- Listing Status Active
- CountyWEBSTER
- CityFort Dodge
- AreaWebster
- NeighborhoodFeelhaver
- Zip50501
- Style
- Taxes$ 7246
- Price$ 338,500
- Bedrooms4
- Full Bathrooms1
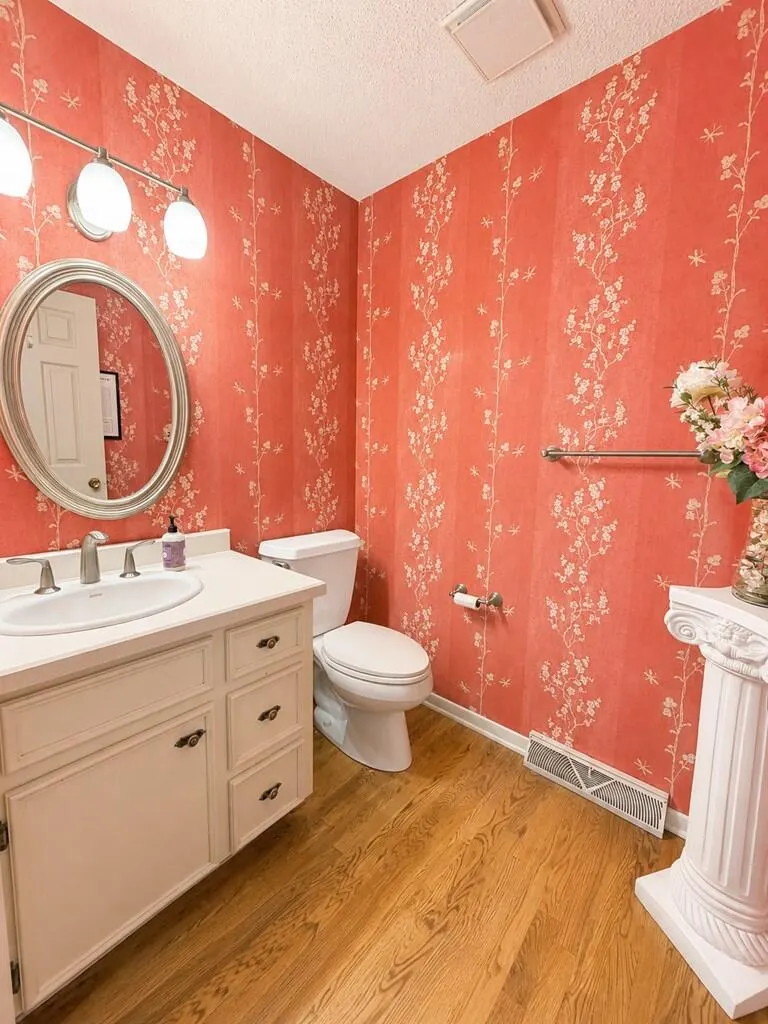
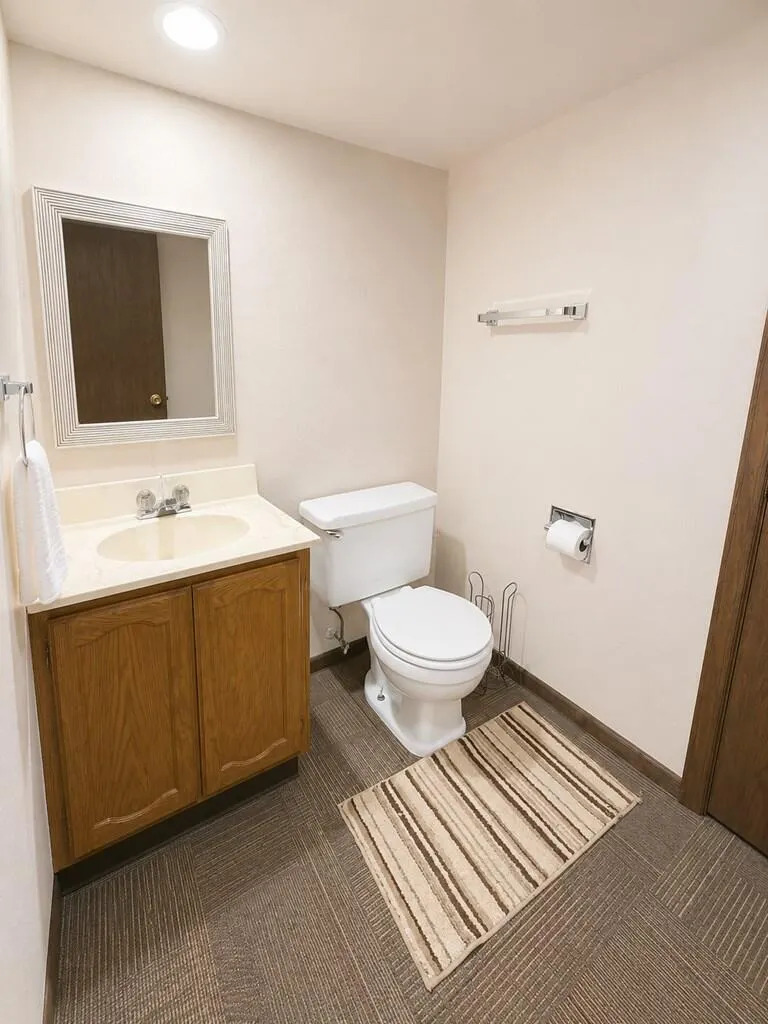
- Half Bathrooms2
- Sqr Footage2496
- Lot Size0.35 Acres
Data Source:
Fort Dodge Board of REALTORS®
Property Description
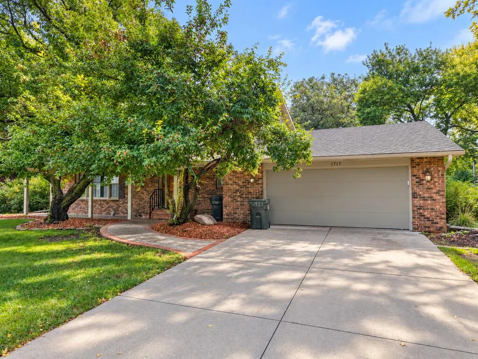
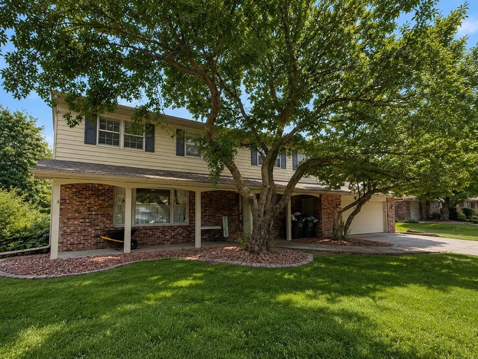
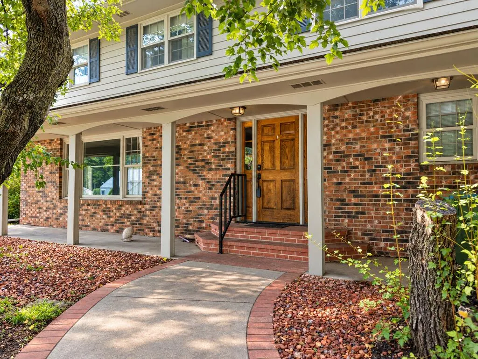
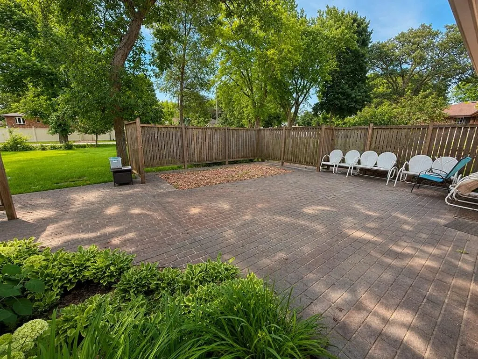
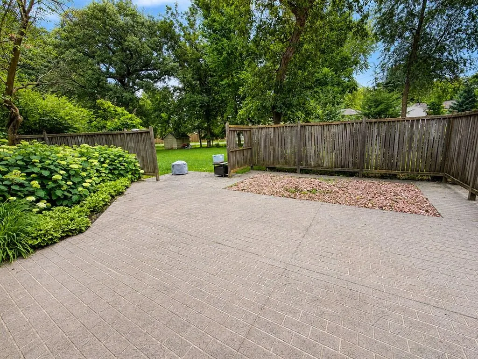
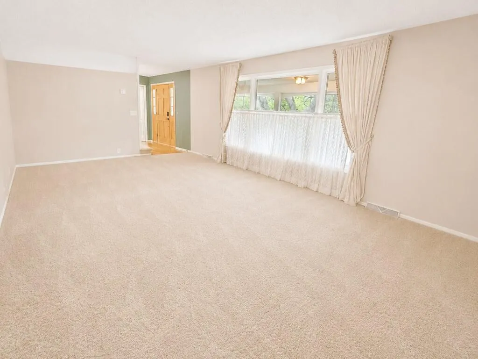
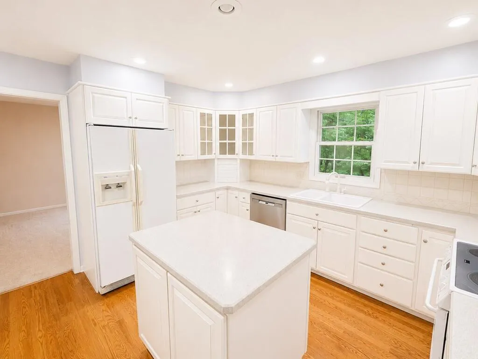
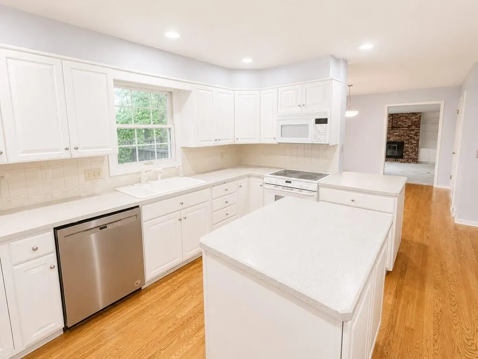
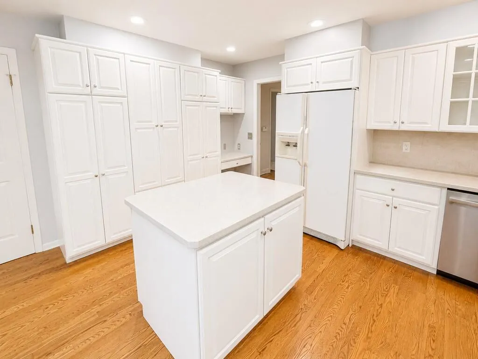
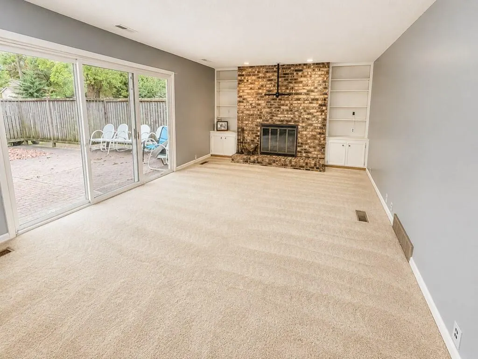
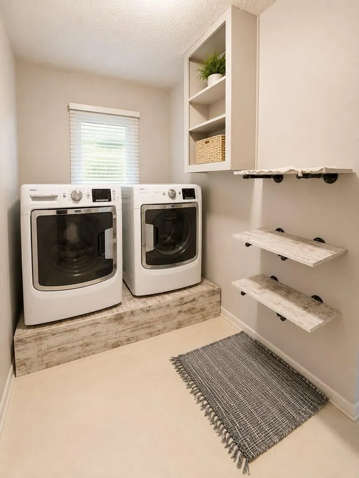
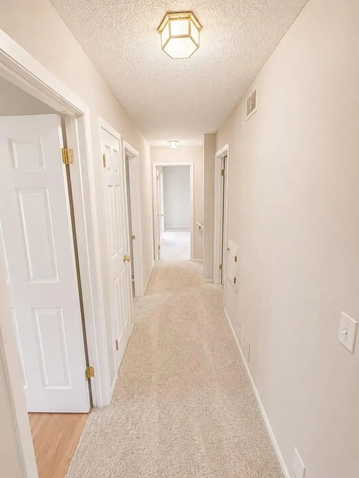
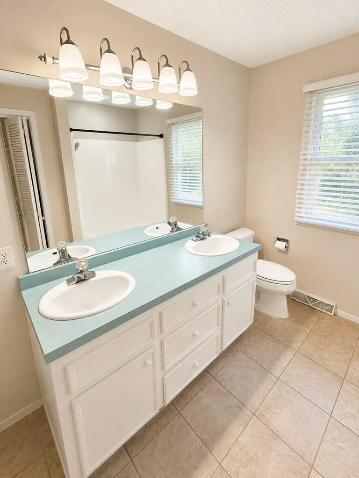
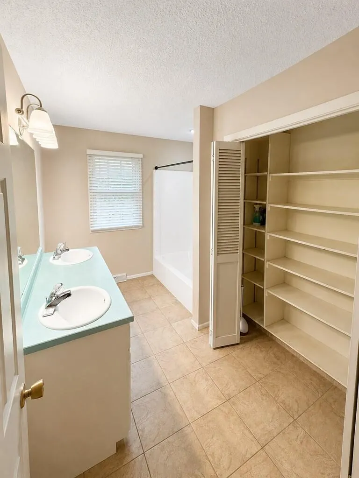
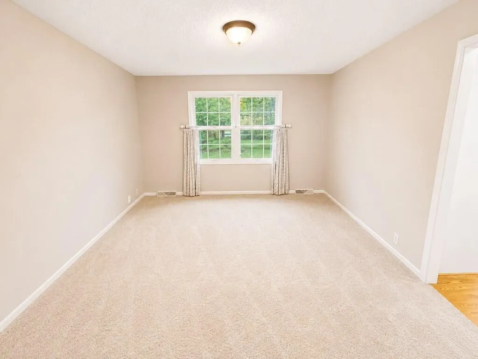
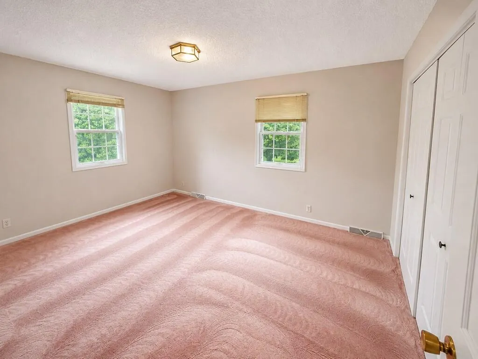
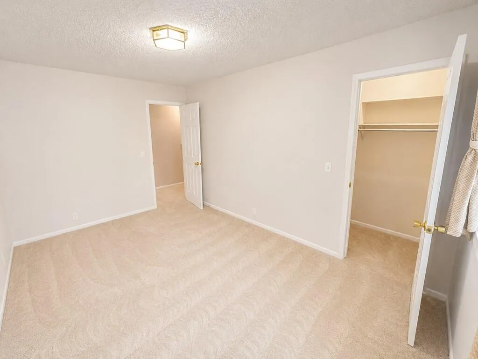
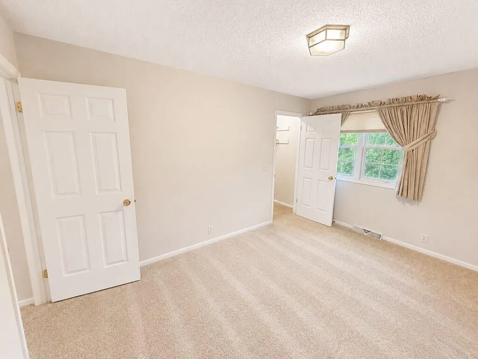
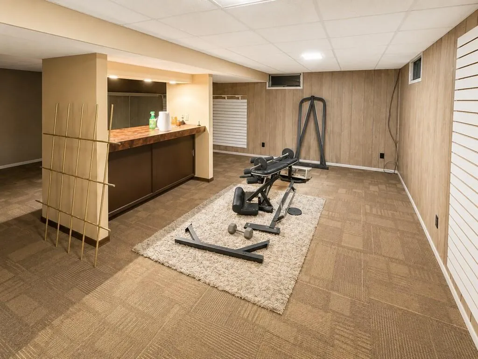
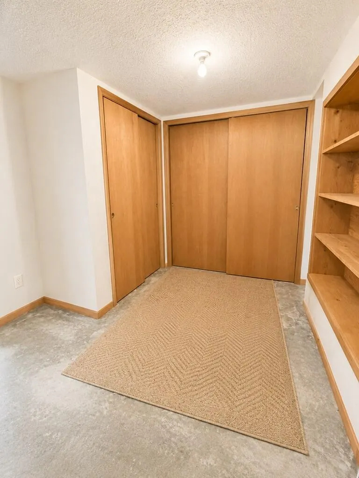
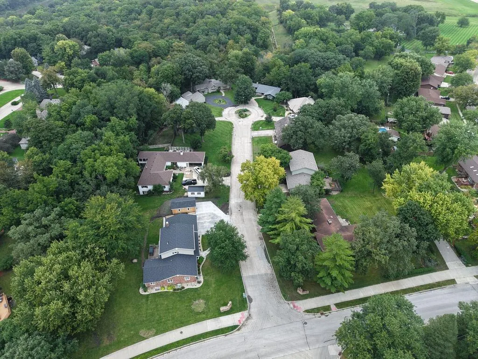
Fall in love with this house this fall! Your wish list might just come true with this beautiful Oak Forest home! Offering 4 bedrooms, 3 baths and over 2,400 sq. ft. of living space, there's room for everyone. You'll love the open kitchen with large island & pantry, hardwood floors, fireplace, main-floor laundry, finished basement, sauna/tanning station and private primary suite with walk-in closet. Step outside to a beautifully landscaped .35-acre lot surrounded by mature trees, complete with a patio and attached 2-car garage. Sellers are VERY motivated, ready to sell & welcoming ALL offers! Call Brady O'Brien, 515-408-7430 for a private showing! VIDEO LINK: https://www.remaxfortdodge.com/1717-n-11-street
| Price History | |
|---|---|
| 9/19/2026 | Listed $338,500 |
General Features
| Sewer | Public Sewer |
|---|---|
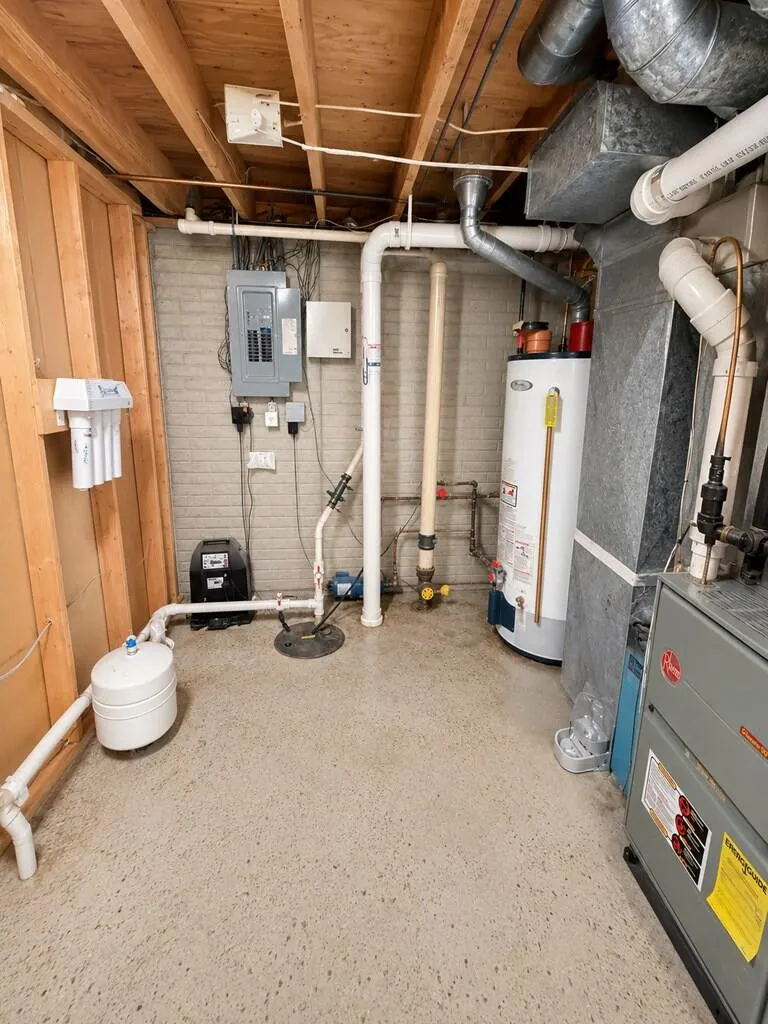
| Heating | Forced Air |
| Kitchen Level | Main |
| Cooling | Central Air |
| Possession | Quick |
| Roof | Asphalt |
| Appliances | Dishwasher,Dryer,Electric Range,Microwave,Negotiable,Refrigerator,Washer,Gas Water Heater |
| Parking | Attached,Garage,Garage Door Opener |
| Water | Public |
| Fireplaces | Family Room |
| Full Baths | 1 |
| Half Baths | 2 |
| Bathrooms | 3 |
| Electric | Circuit Breakers |
| Subdivision | Feelhaver |
| Style | Other |
| Status | Active |
| Virtual Tour | https://www.remaxfortdodge.com/1717-n-11-street |
| City | Fort Dodge |
| School District | Feelhaver |
| Allow Comments | 1 |
| For Sale/Rent | Sale |
Interior Features
| Interior Amenities | Kitchen Island,Main Floor Laundry,Master Suite,Pantry,Security System,Smoke Alarm,Updated Kitchen,Walk-In Closet(s) |
|---|---|
| Basement | Full,Sump Pump |
| Number of Fireplaces | 1 |
| Beds | 4 |
| Kitchen Flooring | Wood |
| Bath 1 Level | Main |
| Bath 3 Level | Upper |
| Bath 2 Level | Upper |
| Bath 1 Flooring | Wood |
| Bath 2 Flooring | Tile |
| Stories | Two |
| Bed 2 Level | Upper |
| Bed 3 Level | Upper |
| Bed 4 Level | Upper |
| Laundry Flooring | Vinyl |
| Recreation Room Level | Lower |
| Laundry Level | Main |
| Other Room Level | Main |
| Bed 2 Flooring | Carpet |
| Bed 3 Flooring | Carpet |
| Bed 4 Flooring | Carpet |
| Dining Level | Main |
| Family Level | Main |
| Living Level | Main |
| SqFt Main | 1376 |
Exterior Features
| Foundation | Block |
|---|---|
| Exterior Amenities | Brick,Paved Street,Shed(s),Well Landscaped,Wooded |
| Lot Dimensions | 100x152 |
| Appx Acreage | 0.3500 |
| Porch/Patio | Patio |
Amenities
- Foreclosure
- Views
- Short Sale
- New Construction
- Adult 55+
- Lease To Own
- No HOA Fees
- Furnished
- Primary On Main
- Air Conditioning
- Seller Finance
- Green
- Fixer Upper
- Horse
- Golf
- Fireplace
- Deck
- Garage
- Basement
- Pool
Property vs Single Family Average in 50501
Price
Taxes
In The Neighborhood
Reduced
Fort Dodge
$ 329,900
461 Loomis Ave
Fort Dodge, IA 50501
- Type
- Single Family
- Size
- 2,440 SqFt
- Rooms
- 4 Beds + 2.5 Baths
Open House
Fort Dodge
$ 167,500
1326 N 14th St
Fort Dodge, IA 50501
- Type
- Single Family
- Size
- 1,344 SqFt
- Rooms
- 4 Beds + 1.5 Baths
 DMAAR: Des Moines Area Association of REALTORS® All information deemed reliable but not guaranteed. All properties are subject to prior sale, change or withdrawal. Neither listing broker(s) or information provider(s) shall be responsible for any typographical errors, misinformation, misprints and shall be held totally harmless. Listing(s) information is provided for consumer's personal, non-commercial use and may not be used for any purpose other than to identify prospective properties consumers
 All information deemed reliable but not guaranteed. All properties are subject to prior sale, change or withdrawal. Neither listing broker(s) or information provider(s) shall be responsible for any typographical errors, misinformation, misprints and shall be held totally harmless. Listing(s) information is provided for consumer's personal, non-commercial use and may not be used for any purpose other than to identify prospective properties consumers may be interested in purchasing. The data relating
