
Waterfront




















Address
8891 Twin Lakes Road, Manson, IA
Price
$ 1,392,000
Property Attributes
- MLS#30167
- TypeSingle Family
- Listing Status Active
- CountyCALHOUN
- CityManson
- AreaCalhoun
- Zip50563
- Style
- Taxes$ 8789
- Price$ 1,392,000
- Bedrooms4
- Full Bathrooms4
- Half Bathrooms1
- Sqr Footage2726
- Lot Size0.192 Acres
Data Source:
Fort Dodge Board of REALTORS®
Property Description
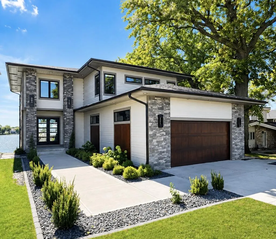
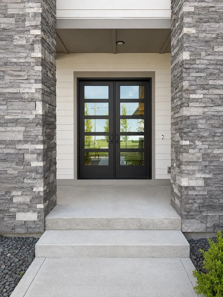
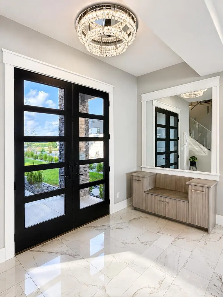
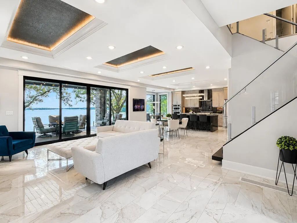
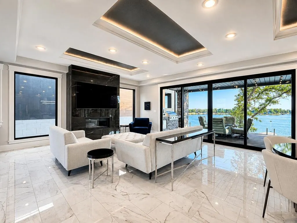
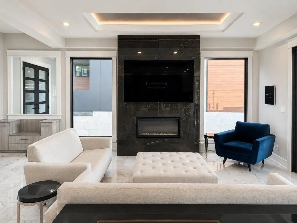
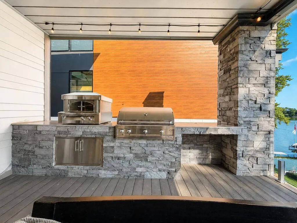
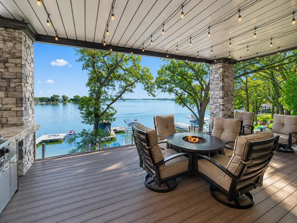
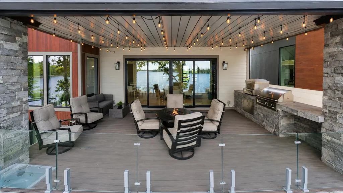
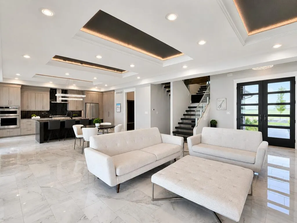
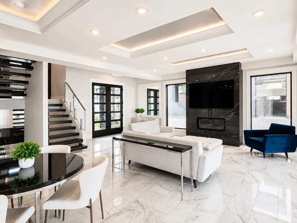
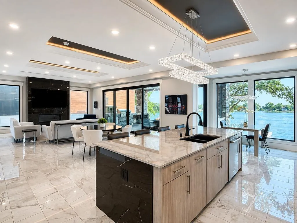
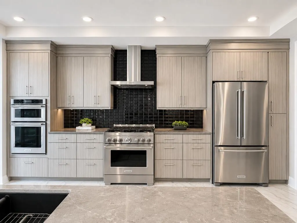
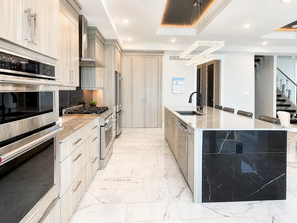
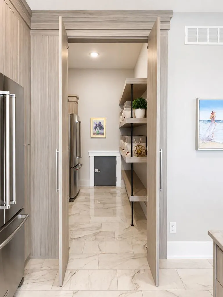
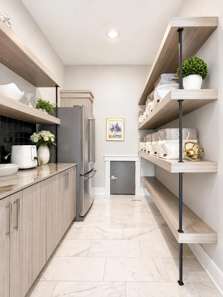
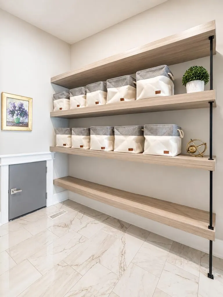
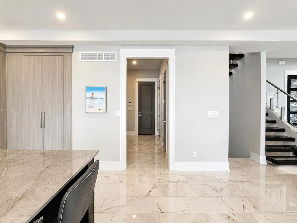
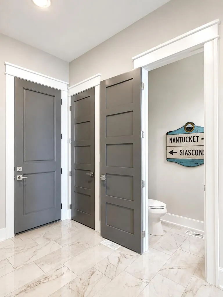
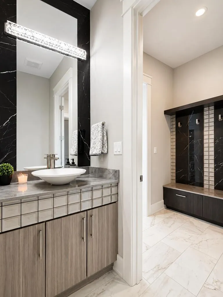
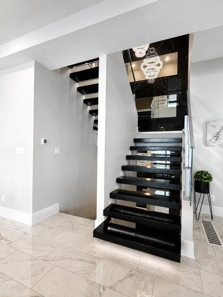
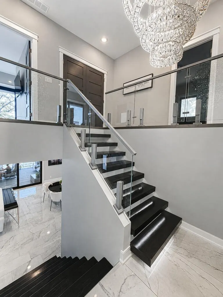
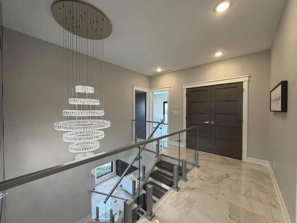
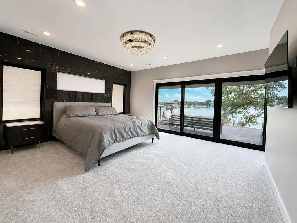
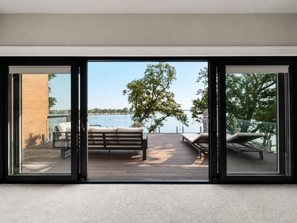
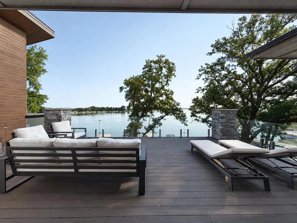
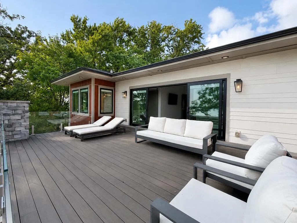
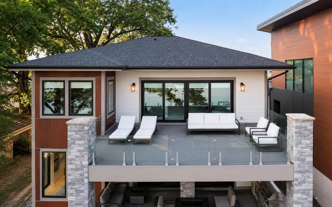
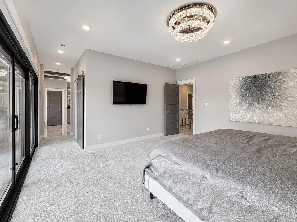
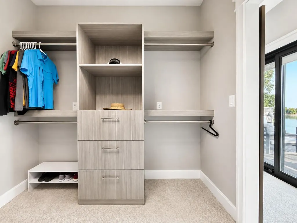
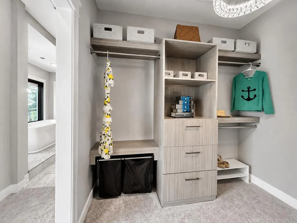
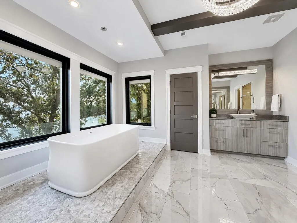
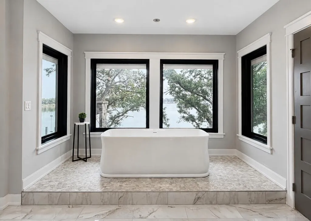
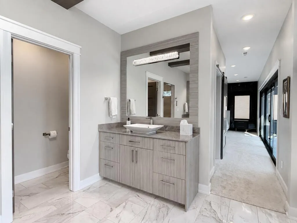
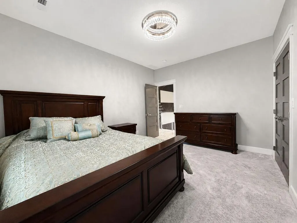
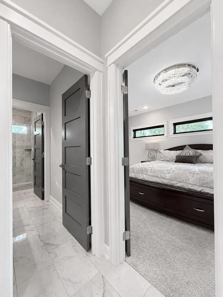
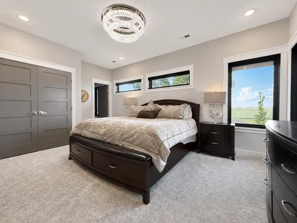
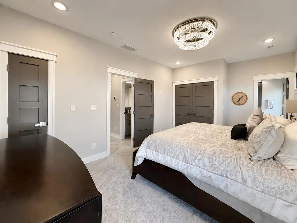
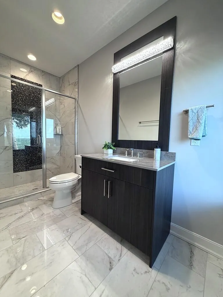
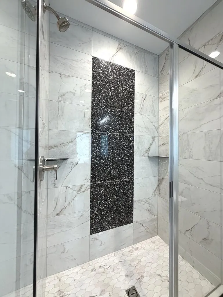
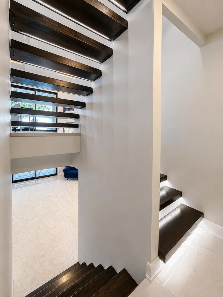
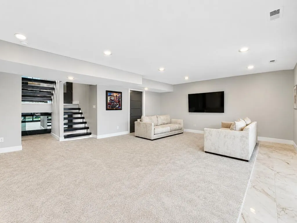
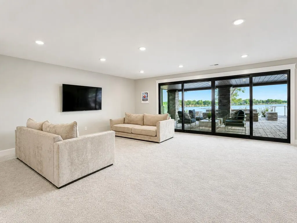
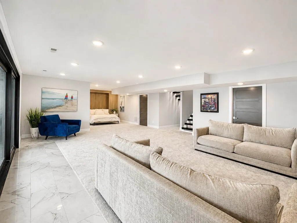
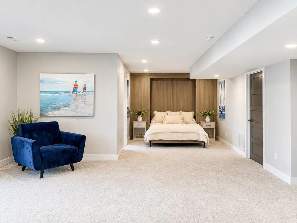
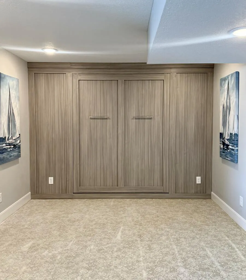
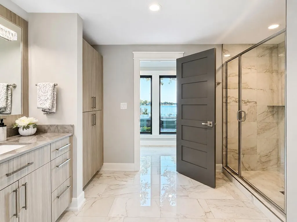
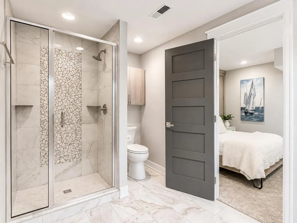
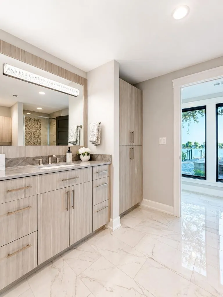
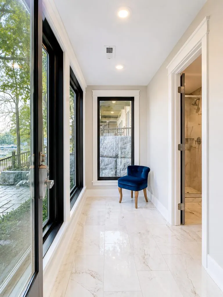
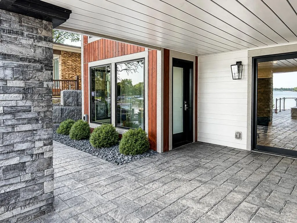
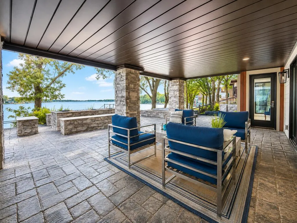
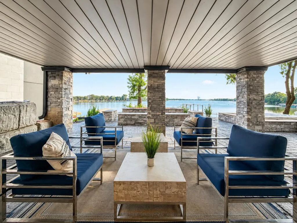
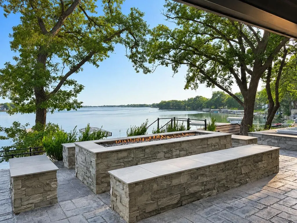
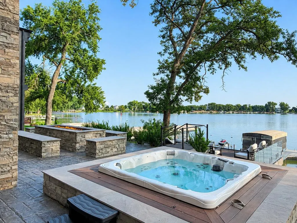
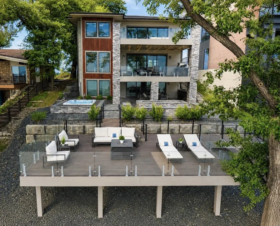
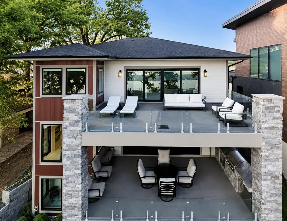
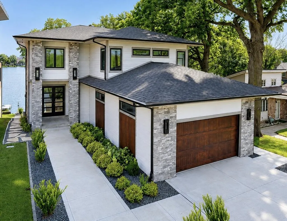
Embrace lakefront living from this impressive Twin Lakes home! Offering 4 BRs, 4.5 baths & over 5,000 sf of living space. Exceptional craftsmanship & high-end finishes. Striking architecture w/ broad overhangs, clean horizontal rooflines, stone columns & rich wood accents. Open-concept layout showcasing an illuminated open-riser staircase, backlit tray ceilings, expansive windows & bi-parting glass doors on each level. Stunning kitchen with luxury finishes, concealed walk-in pantry & oversized island. Each level offers a dedicated outdoor space, along w/ a spacious waterfront deck, creating 4 distinct entertaining areas that overlook 50' of lake frontage. Designed for everyday living & entertaining, this premier property delivers sophisticated style & the ultimate waterfront lifestyle.
| Price History | |
|---|---|
| 8/17/2026 | Listed $1,392,000 |
General Features
| Sewer | Community |
|---|---|
| Heating | Forced Air |
| Kitchen Level | Main |
| Cooling | Central Air |
| Possession | Negotiable |
| Roof | Asphalt |
| Appliances | Built-In Electric Oven,Built-in Microwave,Dishwasher,Disposal,Dryer,Gas Range,Range Hood,Refrigerator,Washer,Gas Water Heater |
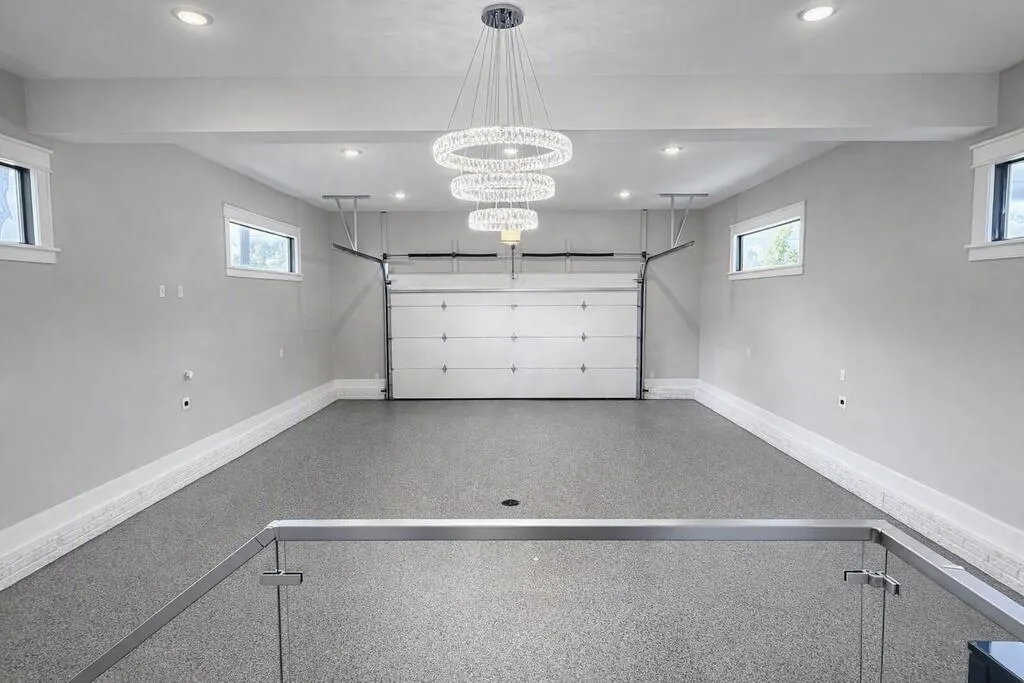
| Parking | Attached,Garage |
| Water | Community |
| Fireplaces | Gas,Living Room |
| Zoning | Residential |
| Full Baths | 4 |
| Half Baths | 1 |
| Bathrooms | 4.5 |
| Electric | Circuit Breakers |
| Subdivision | Other |
| Style | Other |
| Status | Active |
| Virtual Tour | https://tour.usamls.net/8891-Twin-Lakes-Road-Manson-IA-50563/unbranded |
| City | Manson |
| School District | Other |
| For Sale/Rent | Sale |
Interior Features
| Interior Amenities | Kitchen Island,Master Suite,Open Floorplan,Pantry,Walk-In Closet(s) |
|---|---|
| Basement | Finished,Full,Walk-Out Access |
| Number of Fireplaces | 1 |
| Water Softener | Owned |
| Beds | 4 |
| Kitchen Flooring | Tile |
| Bath 1 Level | Main |
| Bath 3 Level | Upper |
| Bath 2 Level | Upper |
| Bath 1 Flooring | Tile |
| Bath 2 Flooring | Tile |
| Stories | Two |
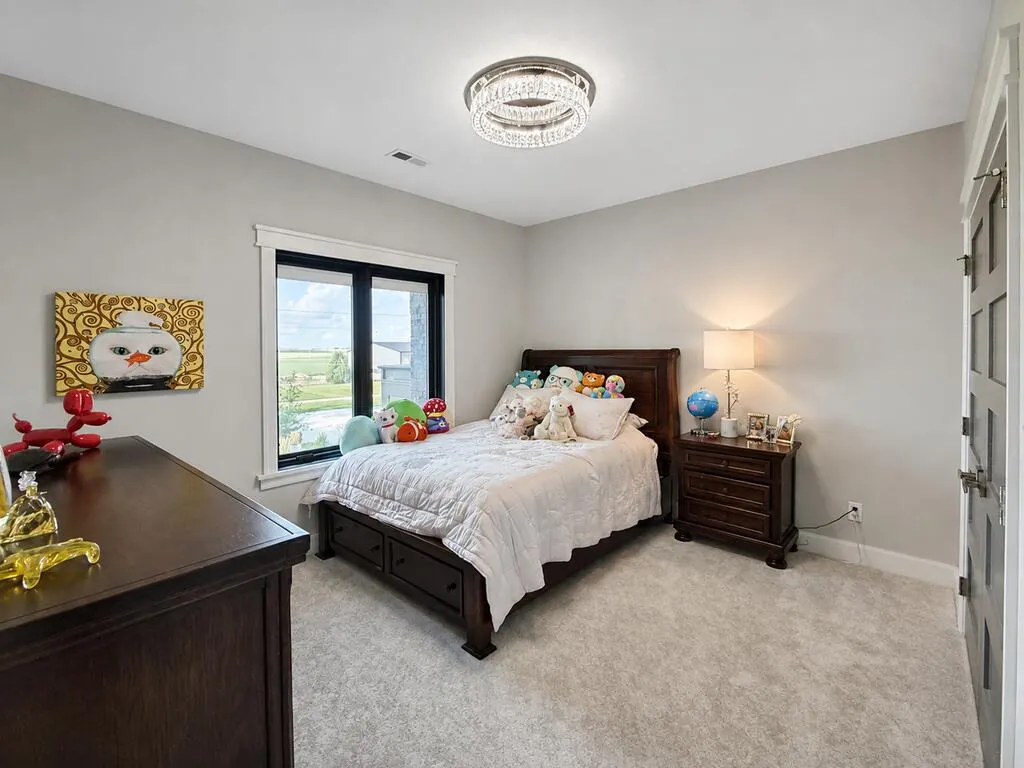
| Bed 2 Level | Upper |
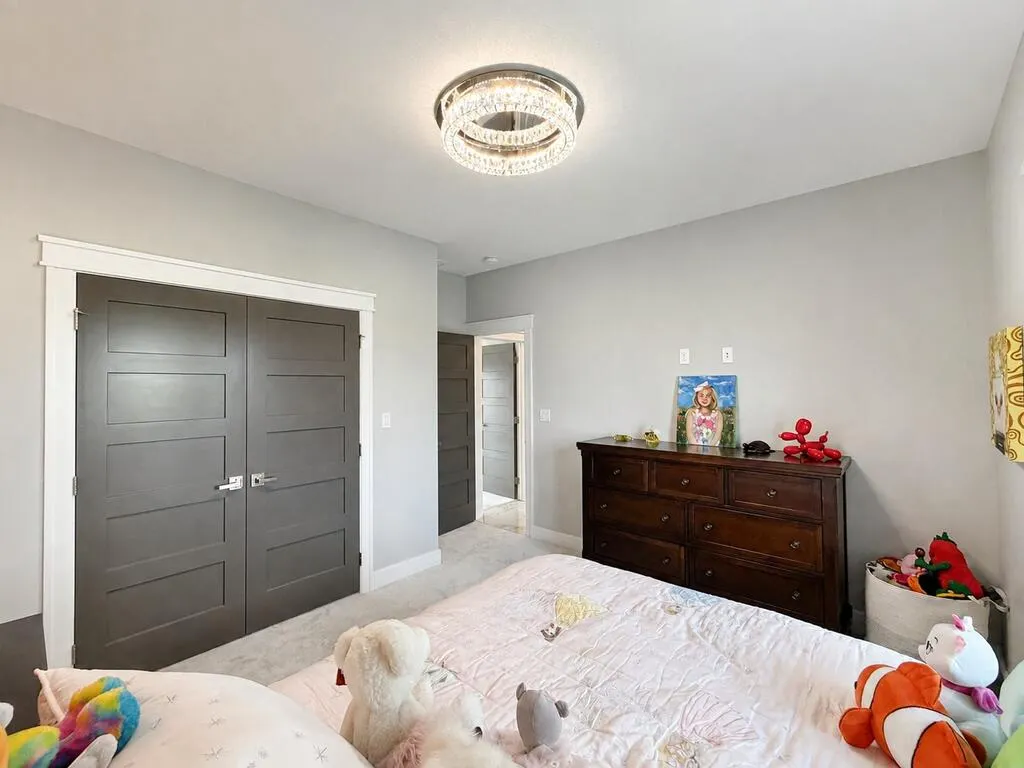
| Bed 3 Level | Upper |
| Bed 4 Level | Upper |
| Laundry Flooring | Tile |
| Recreation Room Level | Walk-Out |
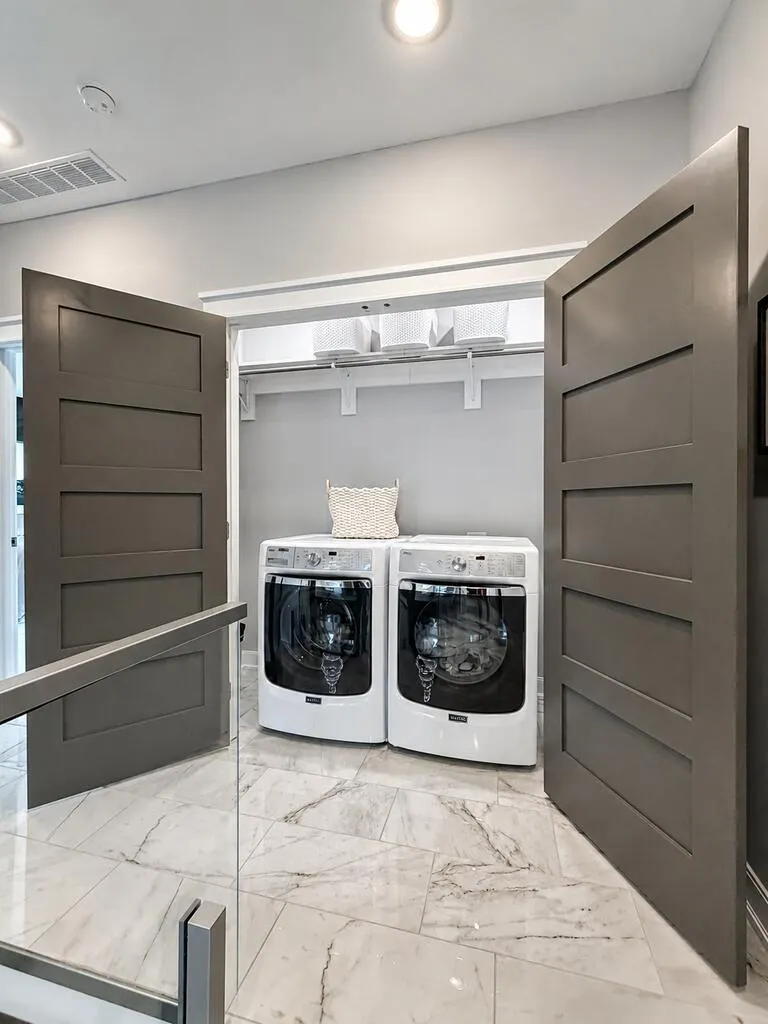
| Laundry Level | Upper |
| Other Room Level | Main |
| Bed 2 Flooring | Carpet |
| Bed 3 Flooring | Carpet |
| Bed 4 Flooring | Carpet |
| Dining Level | Main |
| Family Level | Walk-Out |
| Living Level | Main |
| SqFt Main | 1195 |
Exterior Features
| Foundation | Poured |
|---|---|
| Exterior Amenities | Dock,Hot Tub,Paved Drive,Paved Street,Well Landscaped |
| Deck Dimensions | 26x16 |
| Lot Dimensions | 0.192 |
| Appx Acreage | 0.1920 |
| Porch/Patio | Covered,Deck,Open,Patio,Porch,Other |
Amenities
- Foreclosure
- Views
- Short Sale
- New Construction
- Adult 55+
- Lease To Own
- No HOA Fees
- Furnished
- Primary On Main
- Air Conditioning
- Seller Finance
- Green
- Fixer Upper
- Horse
- Golf
- Fireplace
- Deck
- Garage
- Basement
- Pool
Property vs Single Family Average in 50563
Price
Taxes
Visits
 DMAAR: Des Moines Area Association of REALTORS® All information deemed reliable but not guaranteed. All properties are subject to prior sale, change or withdrawal. Neither listing broker(s) or information provider(s) shall be responsible for any typographical errors, misinformation, misprints and shall be held totally harmless. Listing(s) information is provided for consumer's personal, non-commercial use and may not be used for any purpose other than to identify prospective properties consumers
 All information deemed reliable but not guaranteed. All properties are subject to prior sale, change or withdrawal. Neither listing broker(s) or information provider(s) shall be responsible for any typographical errors, misinformation, misprints and shall be held totally harmless. Listing(s) information is provided for consumer's personal, non-commercial use and may not be used for any purpose other than to identify prospective properties consumers may be interested in purchasing. The data relating
