
Price Reduction - New Construction




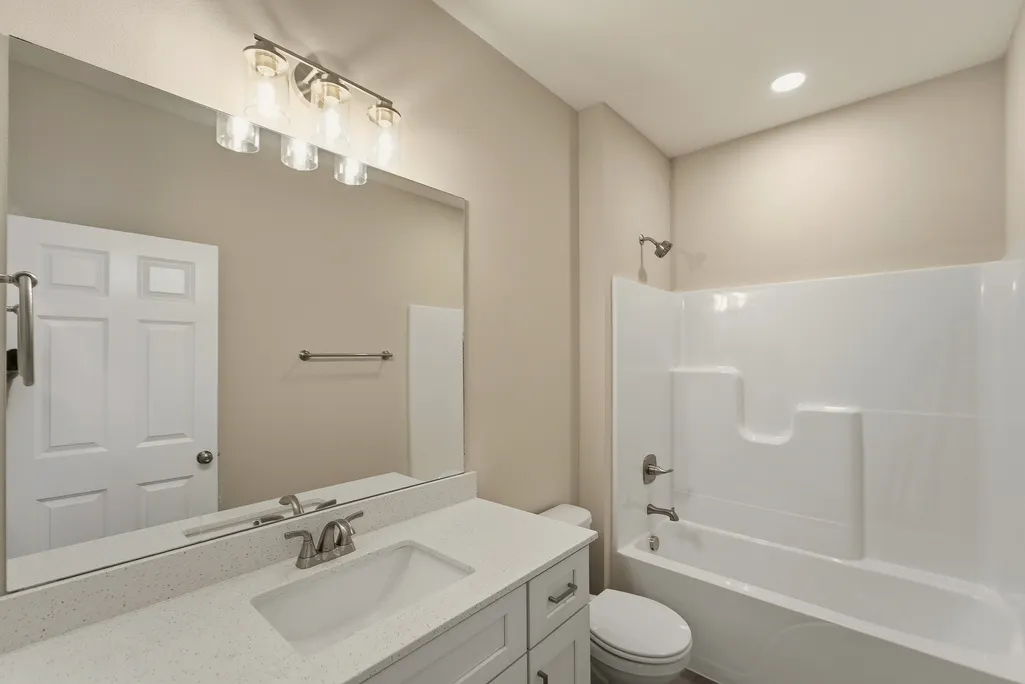
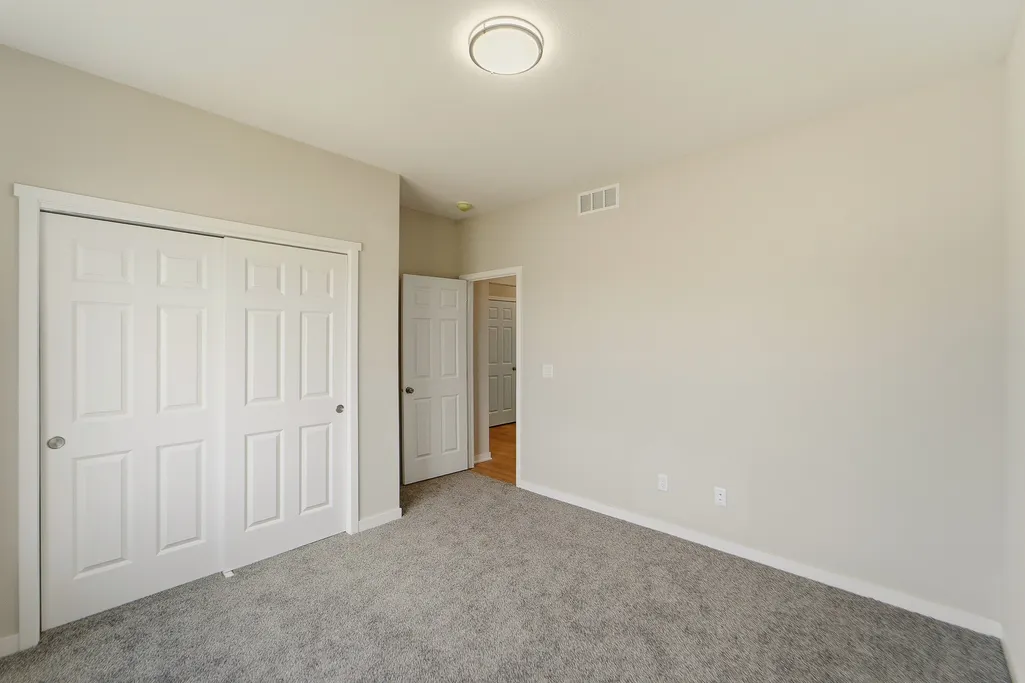

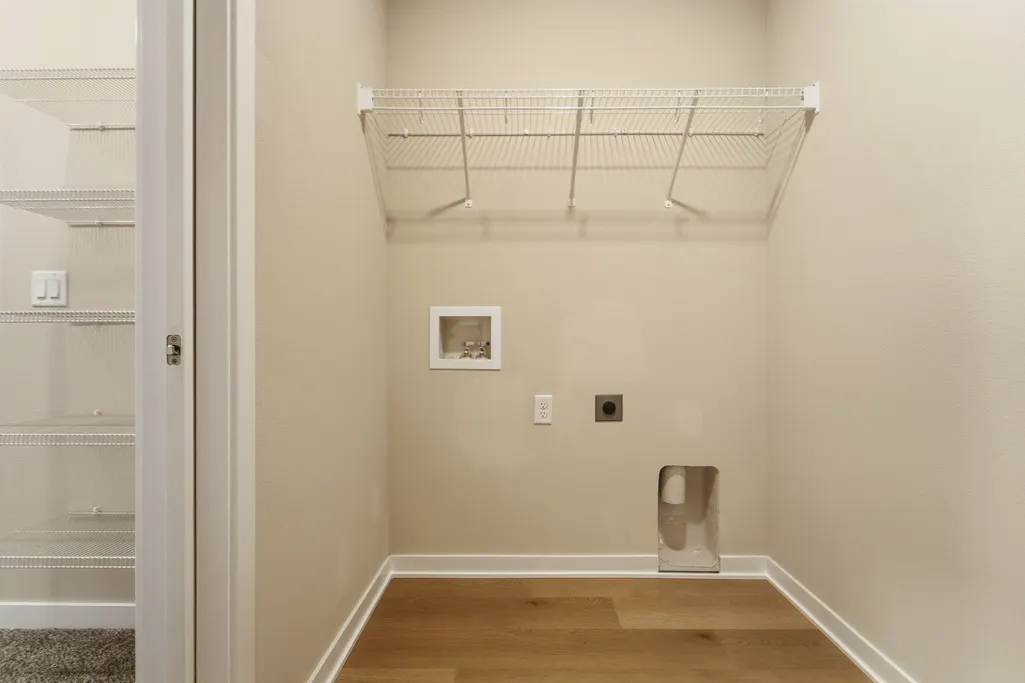
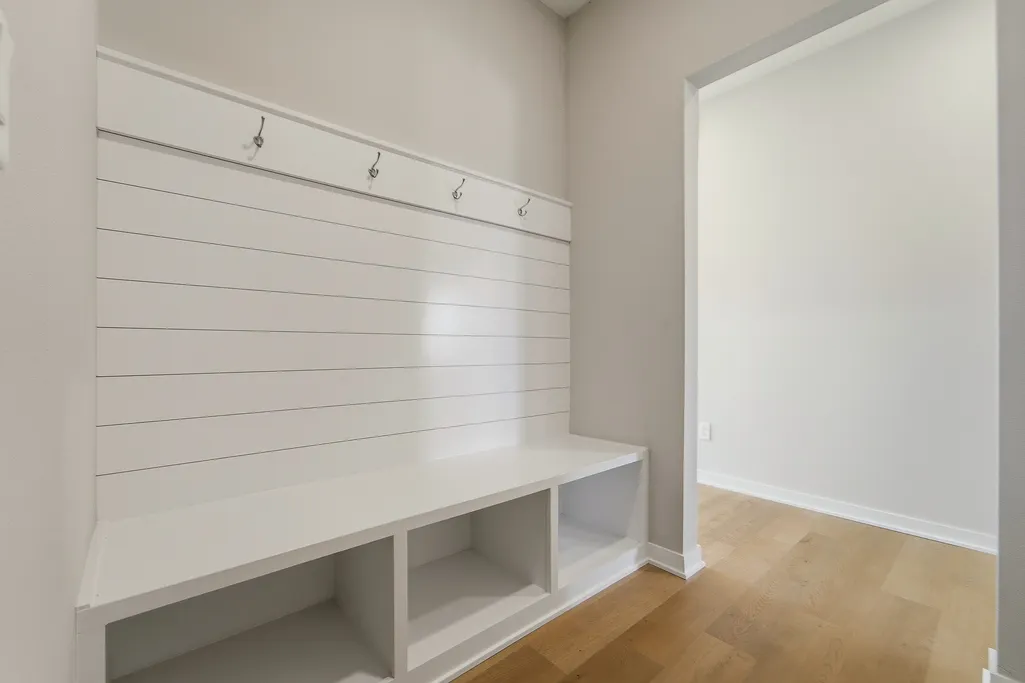

Address
403 Varley Lane, Stuart, IA
Price
$ 299,900
Property Attributes
- MLS#718006
- TypeSingle Family
- Listing Status Pending
- CountyGuthrie
- CityStuart
- AreaStuart
- Zip50250
- Style
- Year Built2025
- Price$ 299,900
- Bedrooms3
- Full Bathrooms2
- Half Bathrooms0
- Sqr Footage1501
- Lot Size0.28 Acres
Data Source:
Des Moines Area AOR (DMAAR)
Property Description
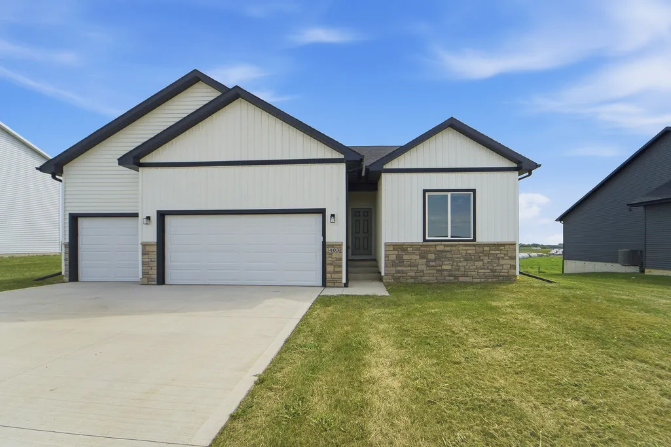
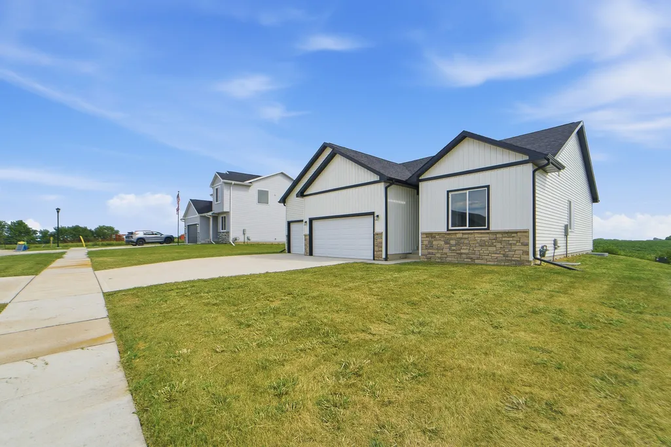
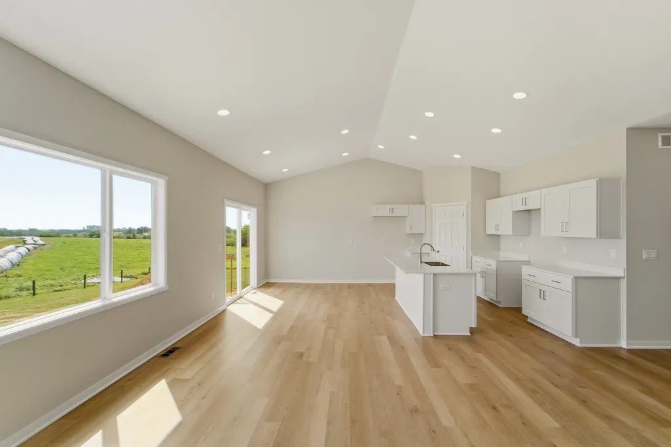
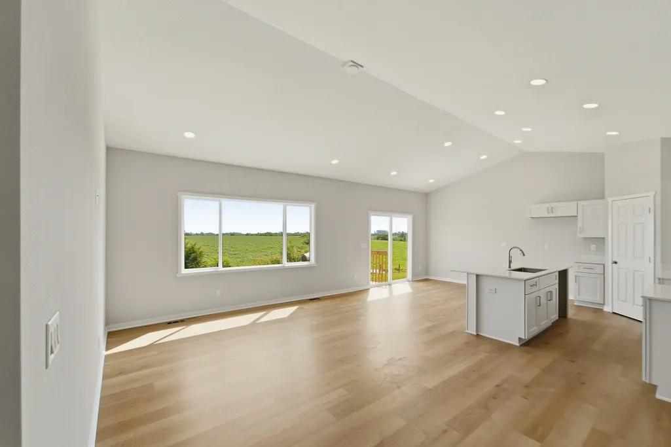
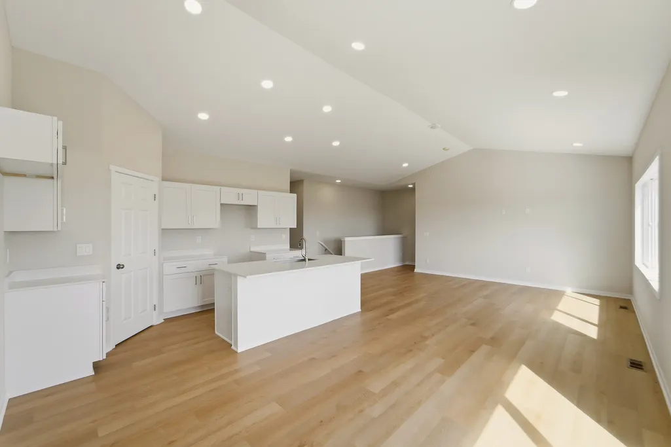
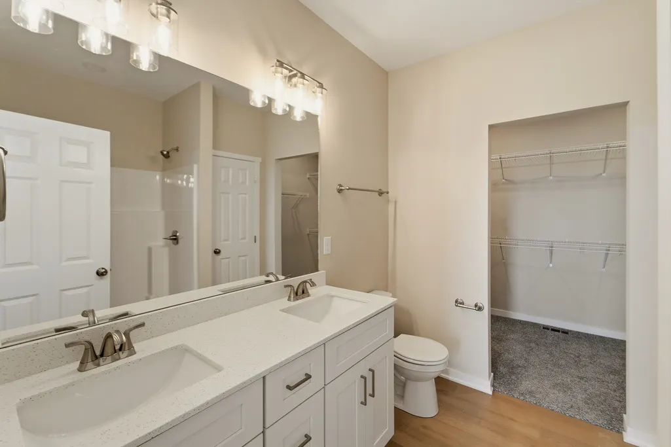
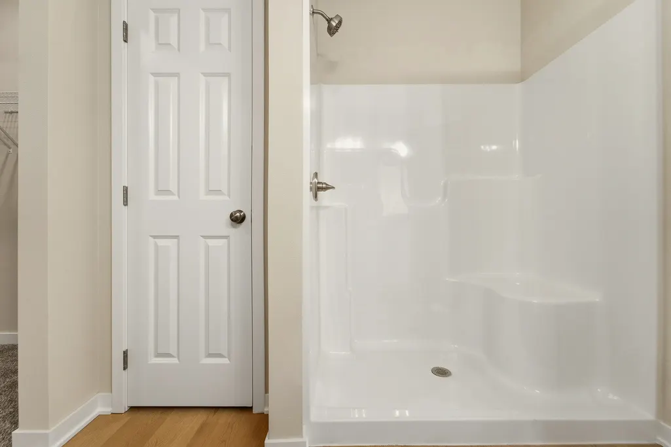
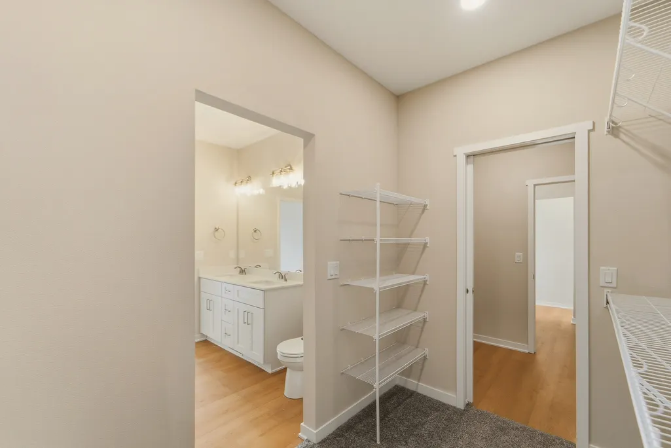
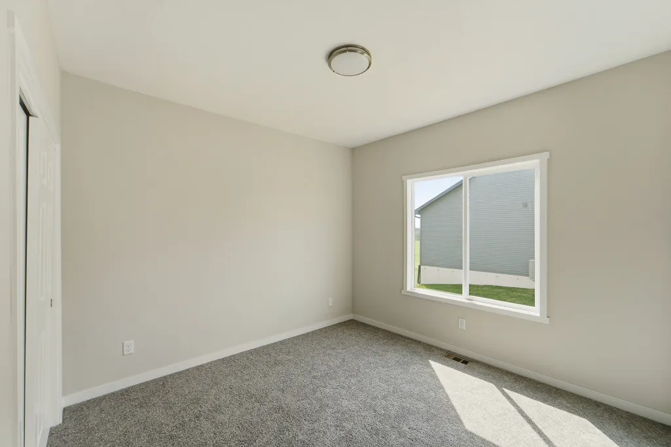
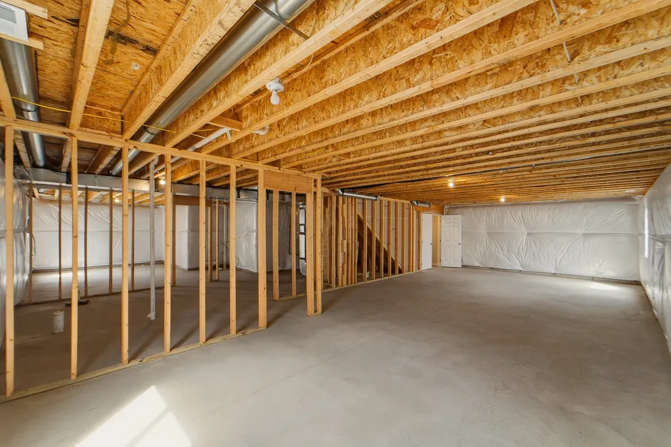
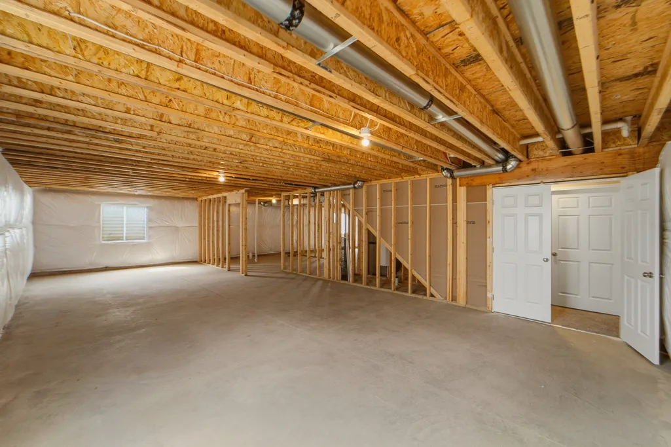
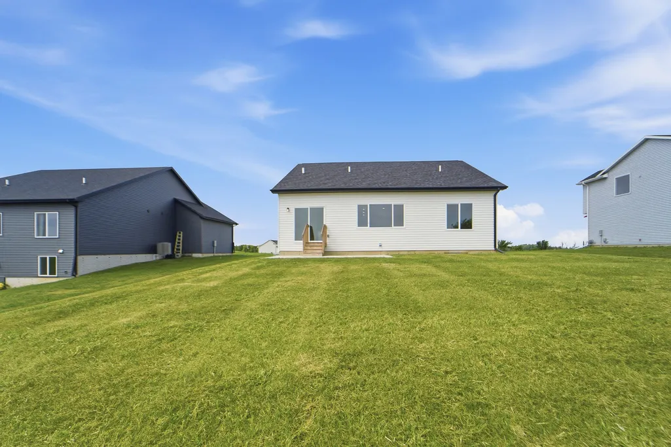
Introducing the Keystone Equity Group Sigma Plan-This beautifully designed 1,501 sq ft ranch-style home offers a modern, open-concept layout that seamlessly connects the living, dining, and kitchen spaces—perfect for both entertaining and everyday living. Durable luxury vinyl plank flooring runs throughout, adding both style and resilience. The heart of the home is the kitchen, featuring stunning quartz countertops and a clean, contemporary aesthetic. With 9' ceilings, the home feels spacious and airy, inviting natural light and easy flow. The daylight basement expands your living options, offering a bright, flexible space for anything from a home office to a family room or guest suite. Whether you're looking for a smart first step or a stylish forever home, the Sigma Plan delivers comfort, elegance, and versatility—all in one thoughtfully designed package.
| Price History | |
|---|---|
| 7/29/2025 | Listed $312,000 |
| 12/11/2025 | 2$317,500 |
| 3/20/2026 | 2$312,500 |
| 8/4/2026 | 2$307,500 |
| 8/26/2026 | 2$299,900 |
General Features
| Sewer | PublicSewer |
|---|---|
| Heating | ForcedAir,Gas,NaturalGas |
| Cooling | CentralAir |
| Roof | Asphalt,Shingle |
| Appliances | Dryer,Dishwasher,Microwave,Refrigerator,Stove,Washer |
| Zoning | Res |
| Garage Spaces | 3.0 |
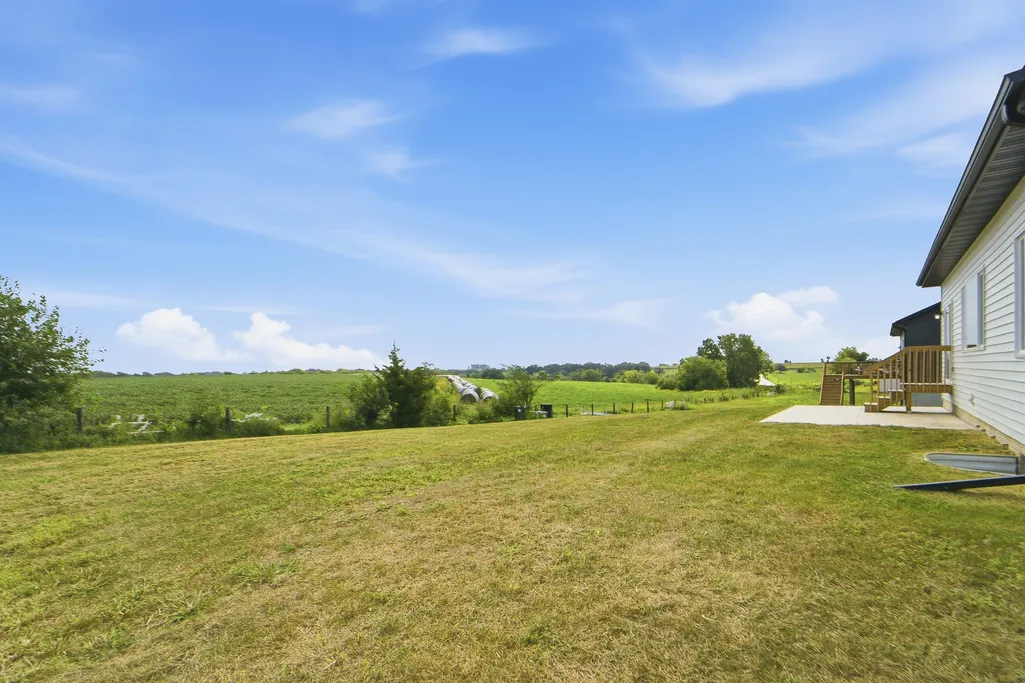
| Patio/Porch Features | Open,Patio |
| Architectural Style | Ranch,Traditional |
| Security Features | SmokeDetectors |
| Construction Materials | Stone,VinylSiding |
| Year Built | 2025 |
| Property Subtype | Residential |
| Tax Year | 2025 |
| County | Guthrie |
| New Construction | Yes |
| Property Type | Residential |
| HOA | No |
| Attached Garage | Yes |
| Garage Y/N | Yes |
| Full Baths | 1 |
| Status | Pending |
| Directions | Form I80 W,Take Exit 100 towards Dexter,Head W on White Pole Rd,Head N on Tibben Way which turns into Varley Ln,Home on East Side of Street. |
| City | Stuart |
| Senior Community Y/N | No |
| High School District | West Central Valley |
| MLS Area | Stuart |
| Lot Size Units | Acres |
| Lot Size Square Feet | 12000.0 |
| Carport Y/N | No |
| Listing Terms | Cash,Conventional,FHA,UsdaLoan,VaLoan |
| Property Attached Y/N | No |
| Land Lease Y/N | No |
| Tax Annual Amount | 0.0 |
| Home Warranty Y/N | Yes |
| Property Condition | NewConstruction |
| Lease Renewal Y/N | No |
| Additional Parcels Y/N | No |
| Lease Considered Y/N | No |
| Rent Control Y/N | No |
| Builder Name | Keystone Equity Group |
| Standard Status | Pending |
| Occupancy Type | Vacant |
| Middle/Junior School District | West Central Valley |
| Elementary School District | West Central Valley |
| Property Sub Type Additional | Residential |
| MobileHomeRemainsYN | No |
| PostalCity | Stuart |
| Legal Description | LOT 8 WAMBOLD 3RD ADD |
Interior Features
| Interior Amenities | DiningArea |
|---|---|
| Basement | Unfinished |
| Flooring | Carpet |
| Basement (Y/N) | Yes |
| Air Conditioning Y/N | Yes |
| Heating Y/N | Yes |
| Fireplace Y/N | No |
| 3/4 Baths | 1 |
| BuyerOfficeEmail | kathykiddrealtor@gmail.com |
| Laundry Features | MainLevel |
| Total Bedrooms | 3 |
| Main Level Bedrooms | 3 |
| Total Baths | 2 |
Exterior Features
| Exterior Amenities | Patio |
|---|---|
| Parking Features | Attached,Garage,ThreeCarGarage |
| Lot Features | RectangularLot |
| Water Source | Public |
| Lot Size Area | 0.28 |
| Foundation Details | Poured |
| Spa | No |
| Building Area Total | 1501.0 |
| Lot Dimensions | .28 |
| Lot Size Acres | 0.28 |
| Road Surface Type | Concrete |
| Private Pool | No |
| Waterfront Y/N | No |
| Crops Included Y/N | No |
| Horse Y/N | No |
| Irrigation Water Rights Y/N | No |
Amenities
- Foreclosure
- Views
- Short Sale
- New Construction
- Adult 55+
- Lease To Own
- No HOA Fees
- Furnished
- Primary On Main
- Air Conditioning
- Seller Finance
- Green
- Fixer Upper
- Horse
- Golf
- Fireplace
- Deck
- Garage
- Basement
- Pool
Property vs Single Family Average in 50250
Price
Year Built
 DMAAR: Des Moines Area Association of REALTORS® All information deemed reliable but not guaranteed. All properties are subject to prior sale, change or withdrawal. Neither listing broker(s) or information provider(s) shall be responsible for any typographical errors, misinformation, misprints and shall be held totally harmless. Listing(s) information is provided for consumer's personal, non-commercial use and may not be used for any purpose other than to identify prospective properties consumers
 All information deemed reliable but not guaranteed. All properties are subject to prior sale, change or withdrawal. Neither listing broker(s) or information provider(s) shall be responsible for any typographical errors, misinformation, misprints and shall be held totally harmless. Listing(s) information is provided for consumer's personal, non-commercial use and may not be used for any purpose other than to identify prospective properties consumers may be interested in purchasing. The data relating
